
Listing Courtesy of:  NORTHSTAR MLS as distributed by MLS GRID / Listed By: Bridge Realty, LLC
 NORTHSTAR MLS as distributed by MLS GRID / Listed By: Bridge Realty, LLC
4624 Concord Terrace Edina, MN 55424
Pending (207 Days)
$1,999,900 (USD)
Description
MLS #:
7061934
7061934
Taxes
$9,910(2025)
$9,910(2025)
Lot Size
9,148 SQFT
9,148 SQFT
Type
Single-Family Home
Single-Family Home
Year Built
2026
2026
Style
Two
Two
School District
Edina
Edina
County
Hennepin County
Hennepin County
Listed By
Jonathan Halvin, Bridge Realty, LLC
Source
NORTHSTAR MLS
Last checked Nov 21 2026 at 8:59 PM CST
NORTHSTAR MLS
Last checked Nov 21 2026 at 8:59 PM CST
Bathroom Details
- Full Bathrooms: 2
- 3/4 Bathrooms: 2
- Half Bathroom: 1
Interior Features
- Dishwasher
- Range
- Cooktop
- Microwave
- Refrigerator
- Washer
- Dryer
- Gas Water Heater
- Exhaust Fan
- Humidifier
- Air-to-Air Exchanger
- Double Oven
- Stainless Steel Appliances
Subdivision
- Golf Terrace
Property Features
- Fireplace: Gas
- Fireplace: 2
Heating and Cooling
- Forced Air
- Central Air
Basement Information
- Full
- Drain Tiled
- Finished
- Egress Window(s)
Exterior Features
- Roof: Age 8 Years or Less
Utility Information
- Sewer: City Sewer/Connected
- Fuel: Natural Gas
Parking
- Attached Garage
- Insulated Garage
Stories
- 2
Living Area
- 4,535 sqft
Location
Disclaimer: The data relating to real estate for sale on this web site comes in part from the Broker Reciprocity SM Program of the Regional Multiple Listing Service of Minnesota, Inc. Real estate listings held by brokerage firms other than Minnesota Metro are marked with the Broker Reciprocity SM logo or the Broker Reciprocity SM thumbnail logo and detailed information about them includes the name of the listing brokers.Listing broker has attempted to offer accurate data, but buyers are advised to confirm all items.© 2026 Regional Multiple Listing Service of Minnesota, Inc. All rights reserved.
and detailed information about them includes the name of the listing brokers.Listing broker has attempted to offer accurate data, but buyers are advised to confirm all items.© 2026 Regional Multiple Listing Service of Minnesota, Inc. All rights reserved.
Based on information submitted to the MLS GRID as of 11/21/2026 14:59. All data is obtained from various sources and may not have been verified by broker or MLS GRID. Supplied Open House Information is subject to change without notice. All information should be independently reviewed and verified for accuracy. Properties may or may not be listed by the office/agent presenting the information.



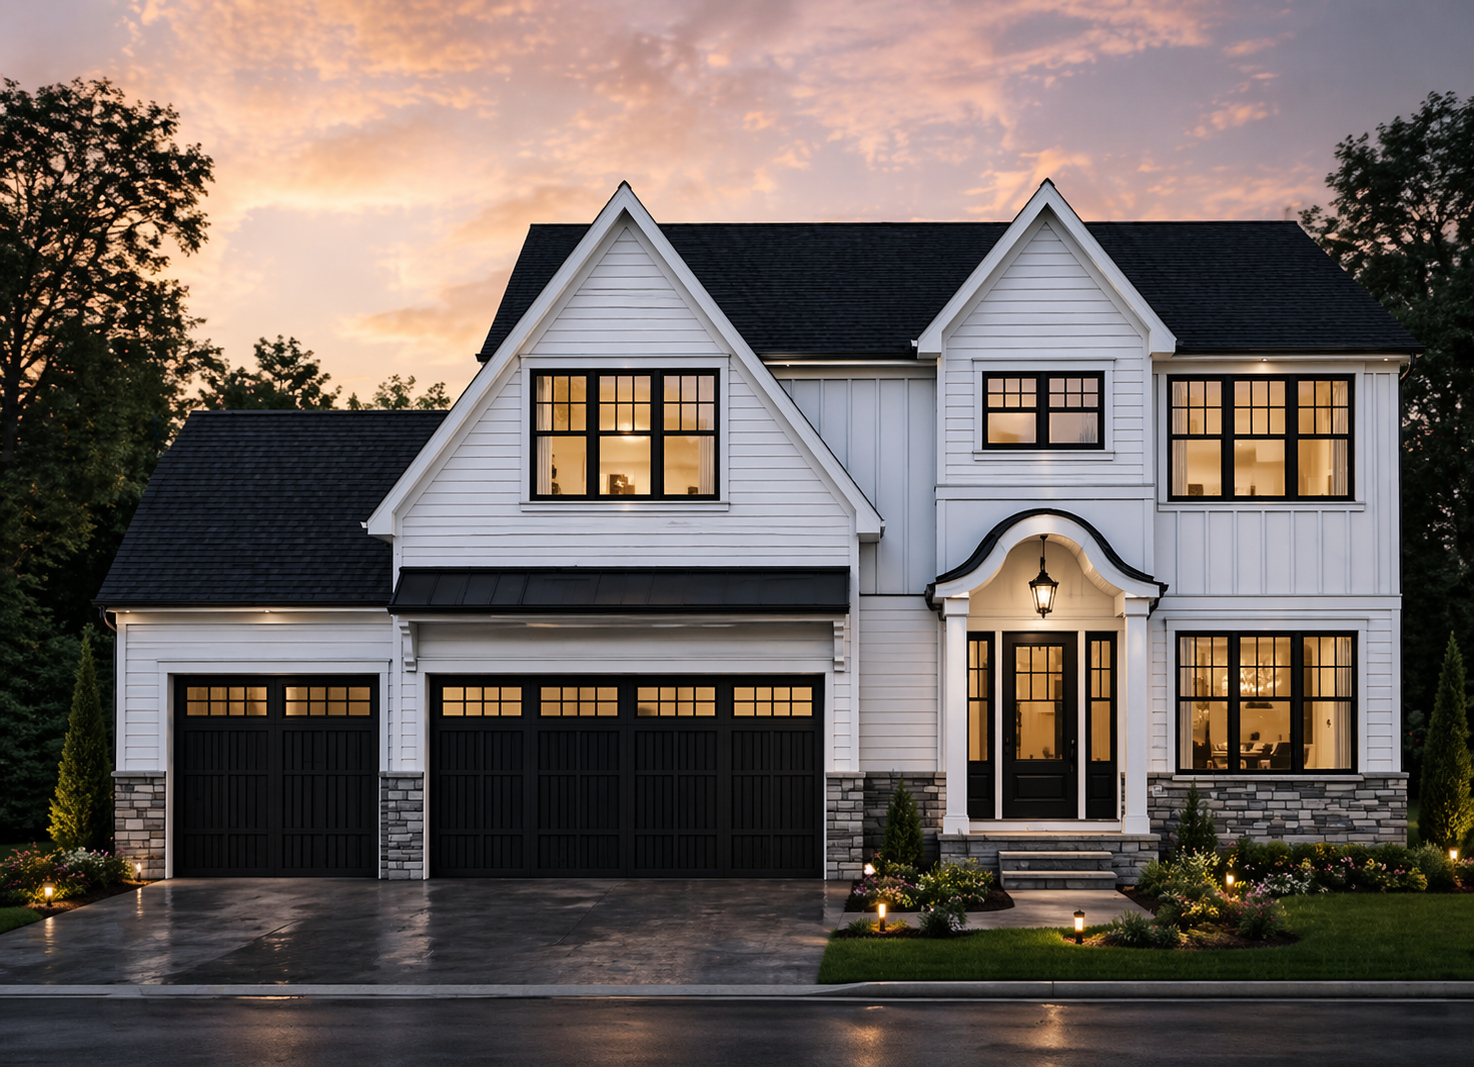
Located in the highly sought-after Pamela Park neighborhood, this custom-built home showcases exceptional attention to detail at every turn. Step inside to be welcomed by beautiful hardwood floors that flow seamlessly throughout the main level.
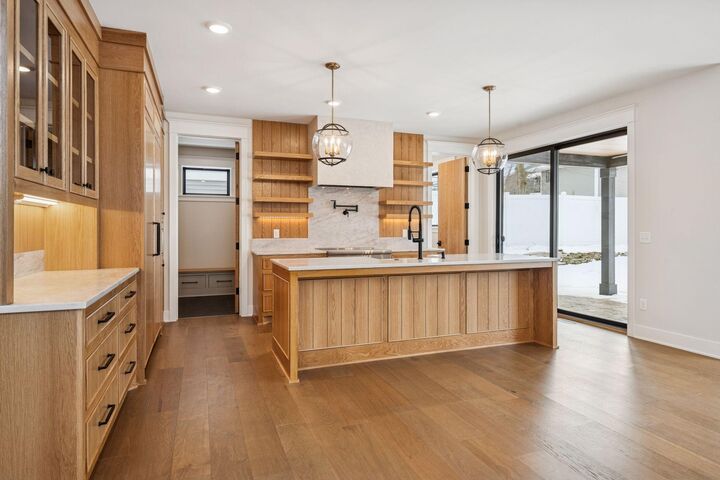
The main floor features a private office with custom finishes, a spacious living room with a cozy gas fireplace, and a stunning gourmet kitchen complete with custom cabinetry, an oversized island, and a generous pantry. Just off the kitchen, the dining area offers the perfect space for entertaining. An oversized mudroom adds convenience and functionality.
Upstairs, you’ll find four bedrooms, including a luxurious primary suite with a walk-in closet and private bathroom. Three additional generously sized bedrooms include one with its own ensuite. The large upper-level laundry room is thoughtfully designed with ample storage and hanging space.
The lower level is built for relaxation and entertaining, featuring a stylish bar area, expansive family room, additional bedroom, bathroom, and a versatile flex space to fit your needs.
This home truly has it all—schedule your showing before it’s gone!