
Listing Courtesy of:  NORTHSTAR MLS as distributed by MLS GRID / Listed By: Joyce Peterson, Coldwell Banker Realty; Ralph "Ralph & Joyce" Peterson, Woodbury
 NORTHSTAR MLS as distributed by MLS GRID / Listed By: Joyce Peterson, Coldwell Banker Realty; Ralph "Ralph & Joyce" Peterson, Woodbury
8287 Quadrant Avenue S Hastings, MN 55033
Active (0 Days)
$1,800,000 (USD)
Description
MLS #:
7175166
7175166
Taxes
$10,288(2027)
$10,288(2027)
Lot Size
8.4 acres
8.4 acres
Type
Single-Family Home
Single-Family Home
Year Built
1972
1972
Style
One and One Half
One and One Half
Views
River, East
River, East
School District
Hastings
Hastings
County
Washington County
Washington County
Listed By
Joyce Peterson, Coldwell Banker Realty
Ralph "Ralph & Joyce" Peterson, Coldwell Banker Realty
Ralph "Ralph & Joyce" Peterson, Coldwell Banker Realty
Source
NORTHSTAR MLS
Last checked Nov 21 2026 at 8:59 PM CST
NORTHSTAR MLS
Last checked Nov 21 2026 at 8:59 PM CST
Bathroom Details
- Full Bathrooms: 2
- 3/4 Bathroom: 1
Interior Features
- Dishwasher
- Range
- Microwave
- Refrigerator
- Washer
- Dryer
- Gas Water Heater
- Disposal
- Exhaust Fan
- Humidifier
- Wall Oven
- Freezer
- Water Filtration System
- Double Oven
- Stainless Steel Appliances
Lot Information
- Irregular Lot
- Tree Coverage - Heavy
- Accessible Shoreline
Property Features
- High Ground
- Sloped
- Ravine
- Wooded
- Fireplace: Living Room
- Fireplace: Wood Burning
- Fireplace: Stone
- Fireplace: Family Room
- Fireplace: 2
Heating and Cooling
- Forced Air
- Zoned
- Central Air
Basement Information
- Walkout
- Full
- Storage Space
- Egress Window(s)
- Block
Pool Information
- Below Ground
- Outdoor
- Heated
Exterior Features
- Roof: Age 8 Years or Less
- Roof: Architectural Shingle
Utility Information
- Sewer: Tank With Drainage Field, Septic System Compliant - Yes
- Fuel: Natural Gas
Parking
- Garage Door Opener
- Detached Garage
- Multiple Garages
- Asphalt
- Concrete
- Finished Garage
Stories
- 1
Living Area
- 3,180 sqft
Location
Disclaimer: The data relating to real estate for sale on this web site comes in part from the Broker Reciprocity SM Program of the Regional Multiple Listing Service of Minnesota, Inc. Real estate listings held by brokerage firms other than Minnesota Metro are marked with the Broker Reciprocity SM logo or the Broker Reciprocity SM thumbnail logo and detailed information about them includes the name of the listing brokers.Listing broker has attempted to offer accurate data, but buyers are advised to confirm all items.© 2026 Regional Multiple Listing Service of Minnesota, Inc. All rights reserved.
and detailed information about them includes the name of the listing brokers.Listing broker has attempted to offer accurate data, but buyers are advised to confirm all items.© 2026 Regional Multiple Listing Service of Minnesota, Inc. All rights reserved.
Based on information submitted to the MLS GRID as of 11/21/2026 14:59. All data is obtained from various sources and may not have been verified by broker or MLS GRID. Supplied Open House Information is subject to change without notice. All information should be independently reviewed and verified for accuracy. Properties may or may not be listed by the office/agent presenting the information.



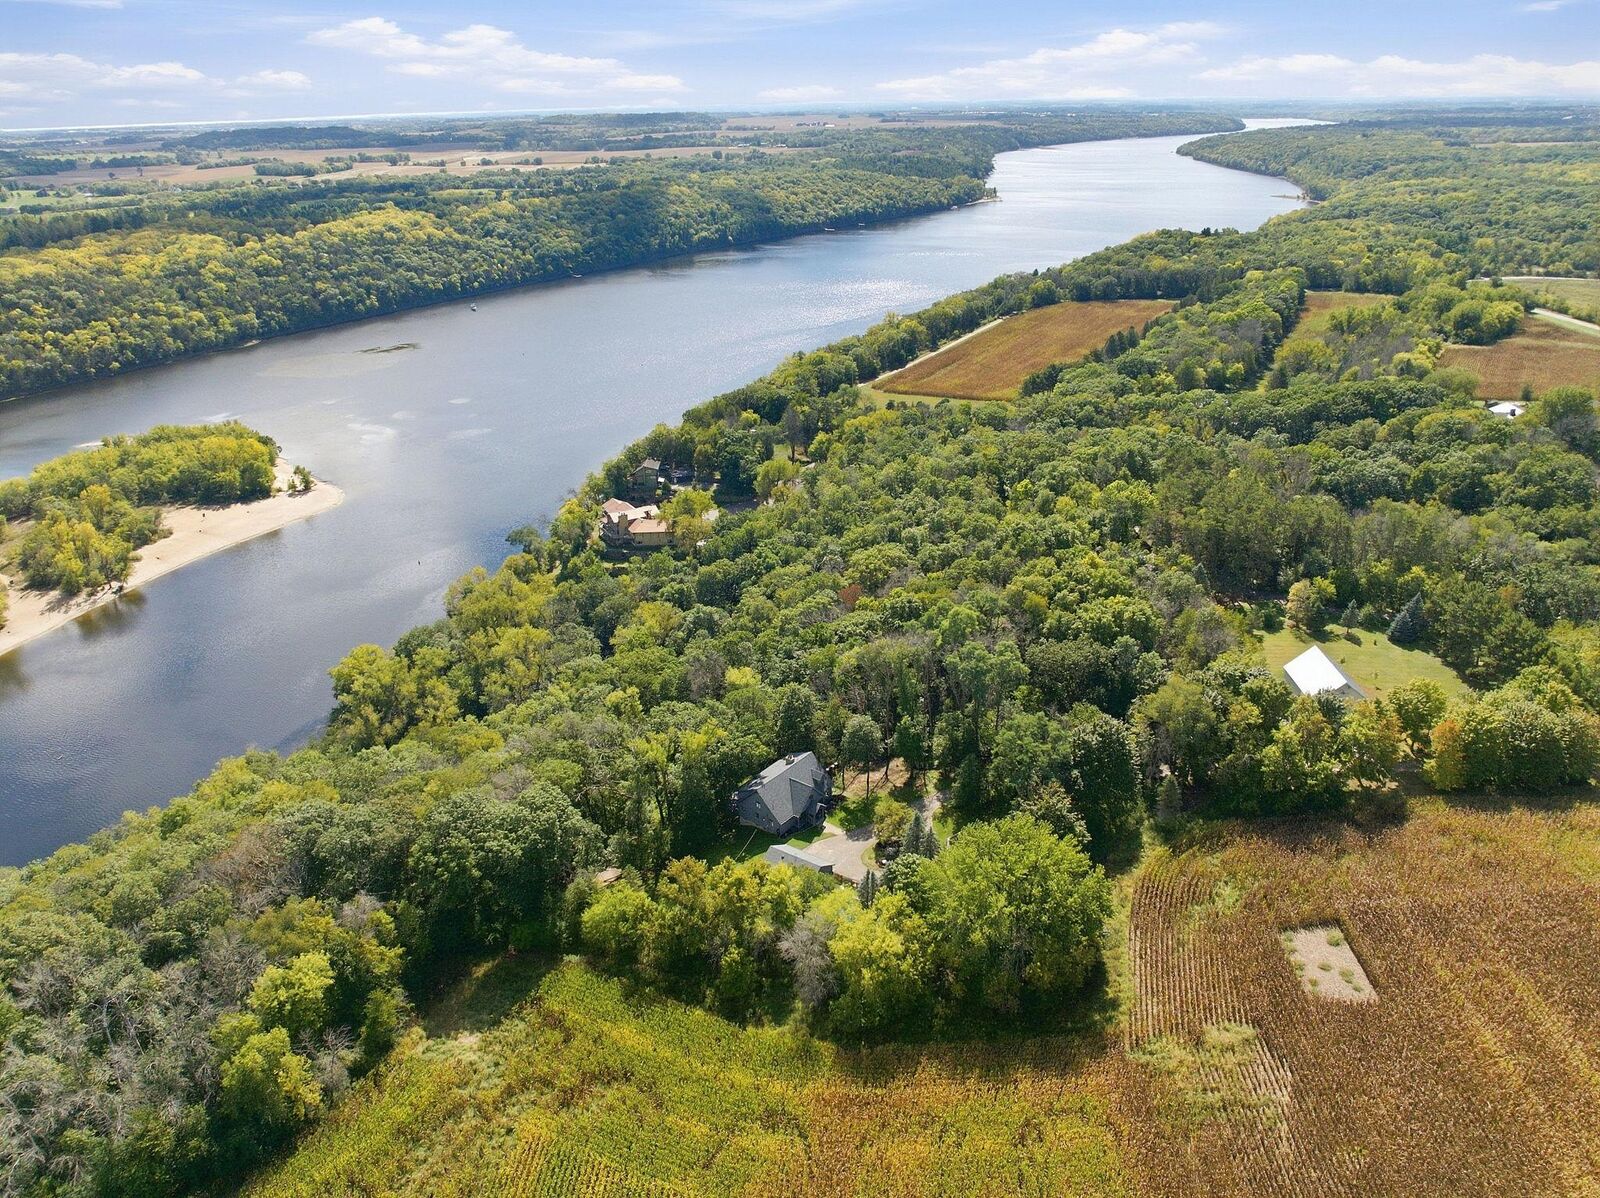
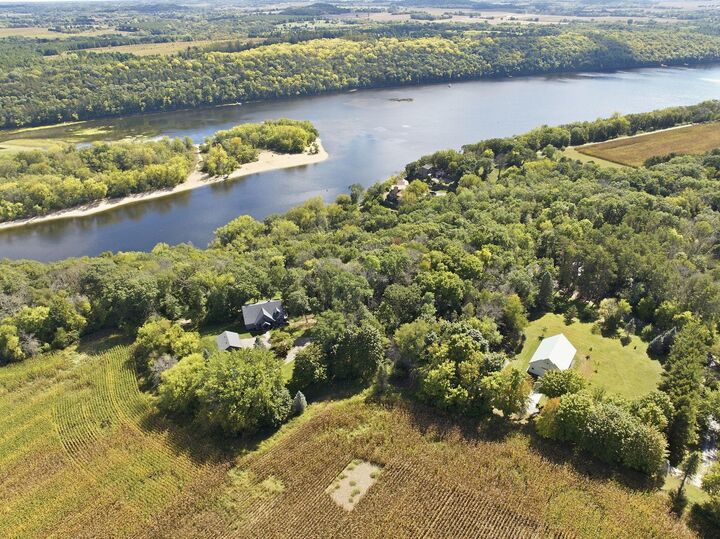
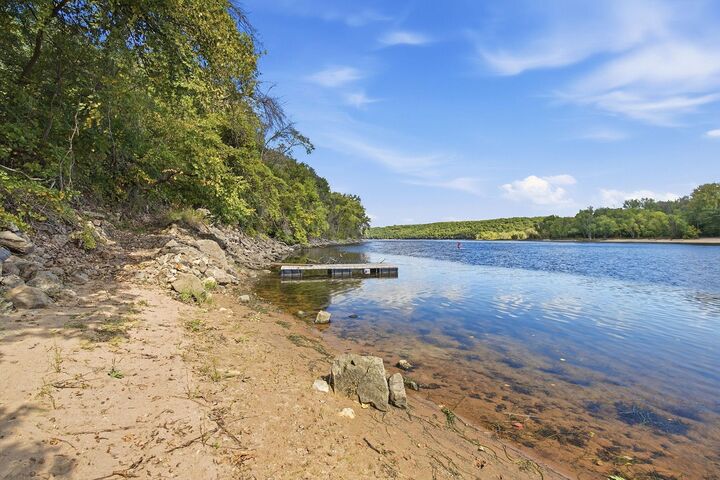
The primary bedroom (552 sq ft) runs the entire length of the house on the river side. (The primary Bedroom includes a closet, a walk-in closet, a dressing room and an additional room.) The primary bath has a freestanding oval vessel soaking tub and a walk-in shower. Restoration Hardware double sinks. (This is true of both upstairs baths.) The south bedroom has a balcony and an alcove. Marble and granite counters, wood floors. All Andersen windows, with the exception of the original walk-out patio door on the lower level. Sauna. In-ground pool. The wraparound wood decks are 11x55 and 8x23. The covered front porch is composite UltraDeck. The 3 car Garage has new concrete floors and insulated, newly-finished white walls and ceiling. The metal shed has a concrete floor and automatic door opener. The classic white barn was built by Morton. It is steel, post-frame construction. It has a loft with wide stairs and an intermediate landing. New car lift. Automatic barn door opener. The barn could potentially hold 6-7 cars. New septic system and retaining wall (2022). House roof 2021. Garage roof 2022. Aquasana 5-filter whole house well water system (2026). Aquasana under-sink filter in the kitchen. The path from the house to the dock can be walked or driven with a four-wheeler to the water's edge. A small part of the frontage is sandy beach, but it depends on the water height and time of year.
Agents are owners. The sellers will provide a Home Warranty.